Background
Innovative Technology Solutions set out to build something its clients in the Florida Keys couldn’t find anywhere else: a place to experience light, window treatments, and control in person rather than on a screen. The result is a showroom—conceived and built almost entirely in-house—that earned the 2025 Lutron Excellence Award for Best Immersive Lutron Experience.
The project was led by Lorenzo Giles, who served as owner-builder, general contractor, architect, and systems engineer across the entire build. That breadth of responsibility—unusual for any one person on a project of this kind—gave Lorenzo and his team end-to-end control over every decision, from structural planning to lighting integration to the final finishes.
Interior design came from Kati Giles, whose direction shaped the warmth and tactile comfort of the space. To refine the lighting layouts and scene programming, the team brought in a certified IALD lighting designer, aligning technical performance with visual impact. The outcome is a showroom that reads as both deeply personal and rigorously professional—an authentic expression of how Innovative works.
What separates the space from a display floor is that it’s entirely functional. The kitchen and conference space are used daily, and nearly every system component serves a real purpose. Clients see the room under the demands of an ordinary day—an effective way to judge whether a system is worth living with.
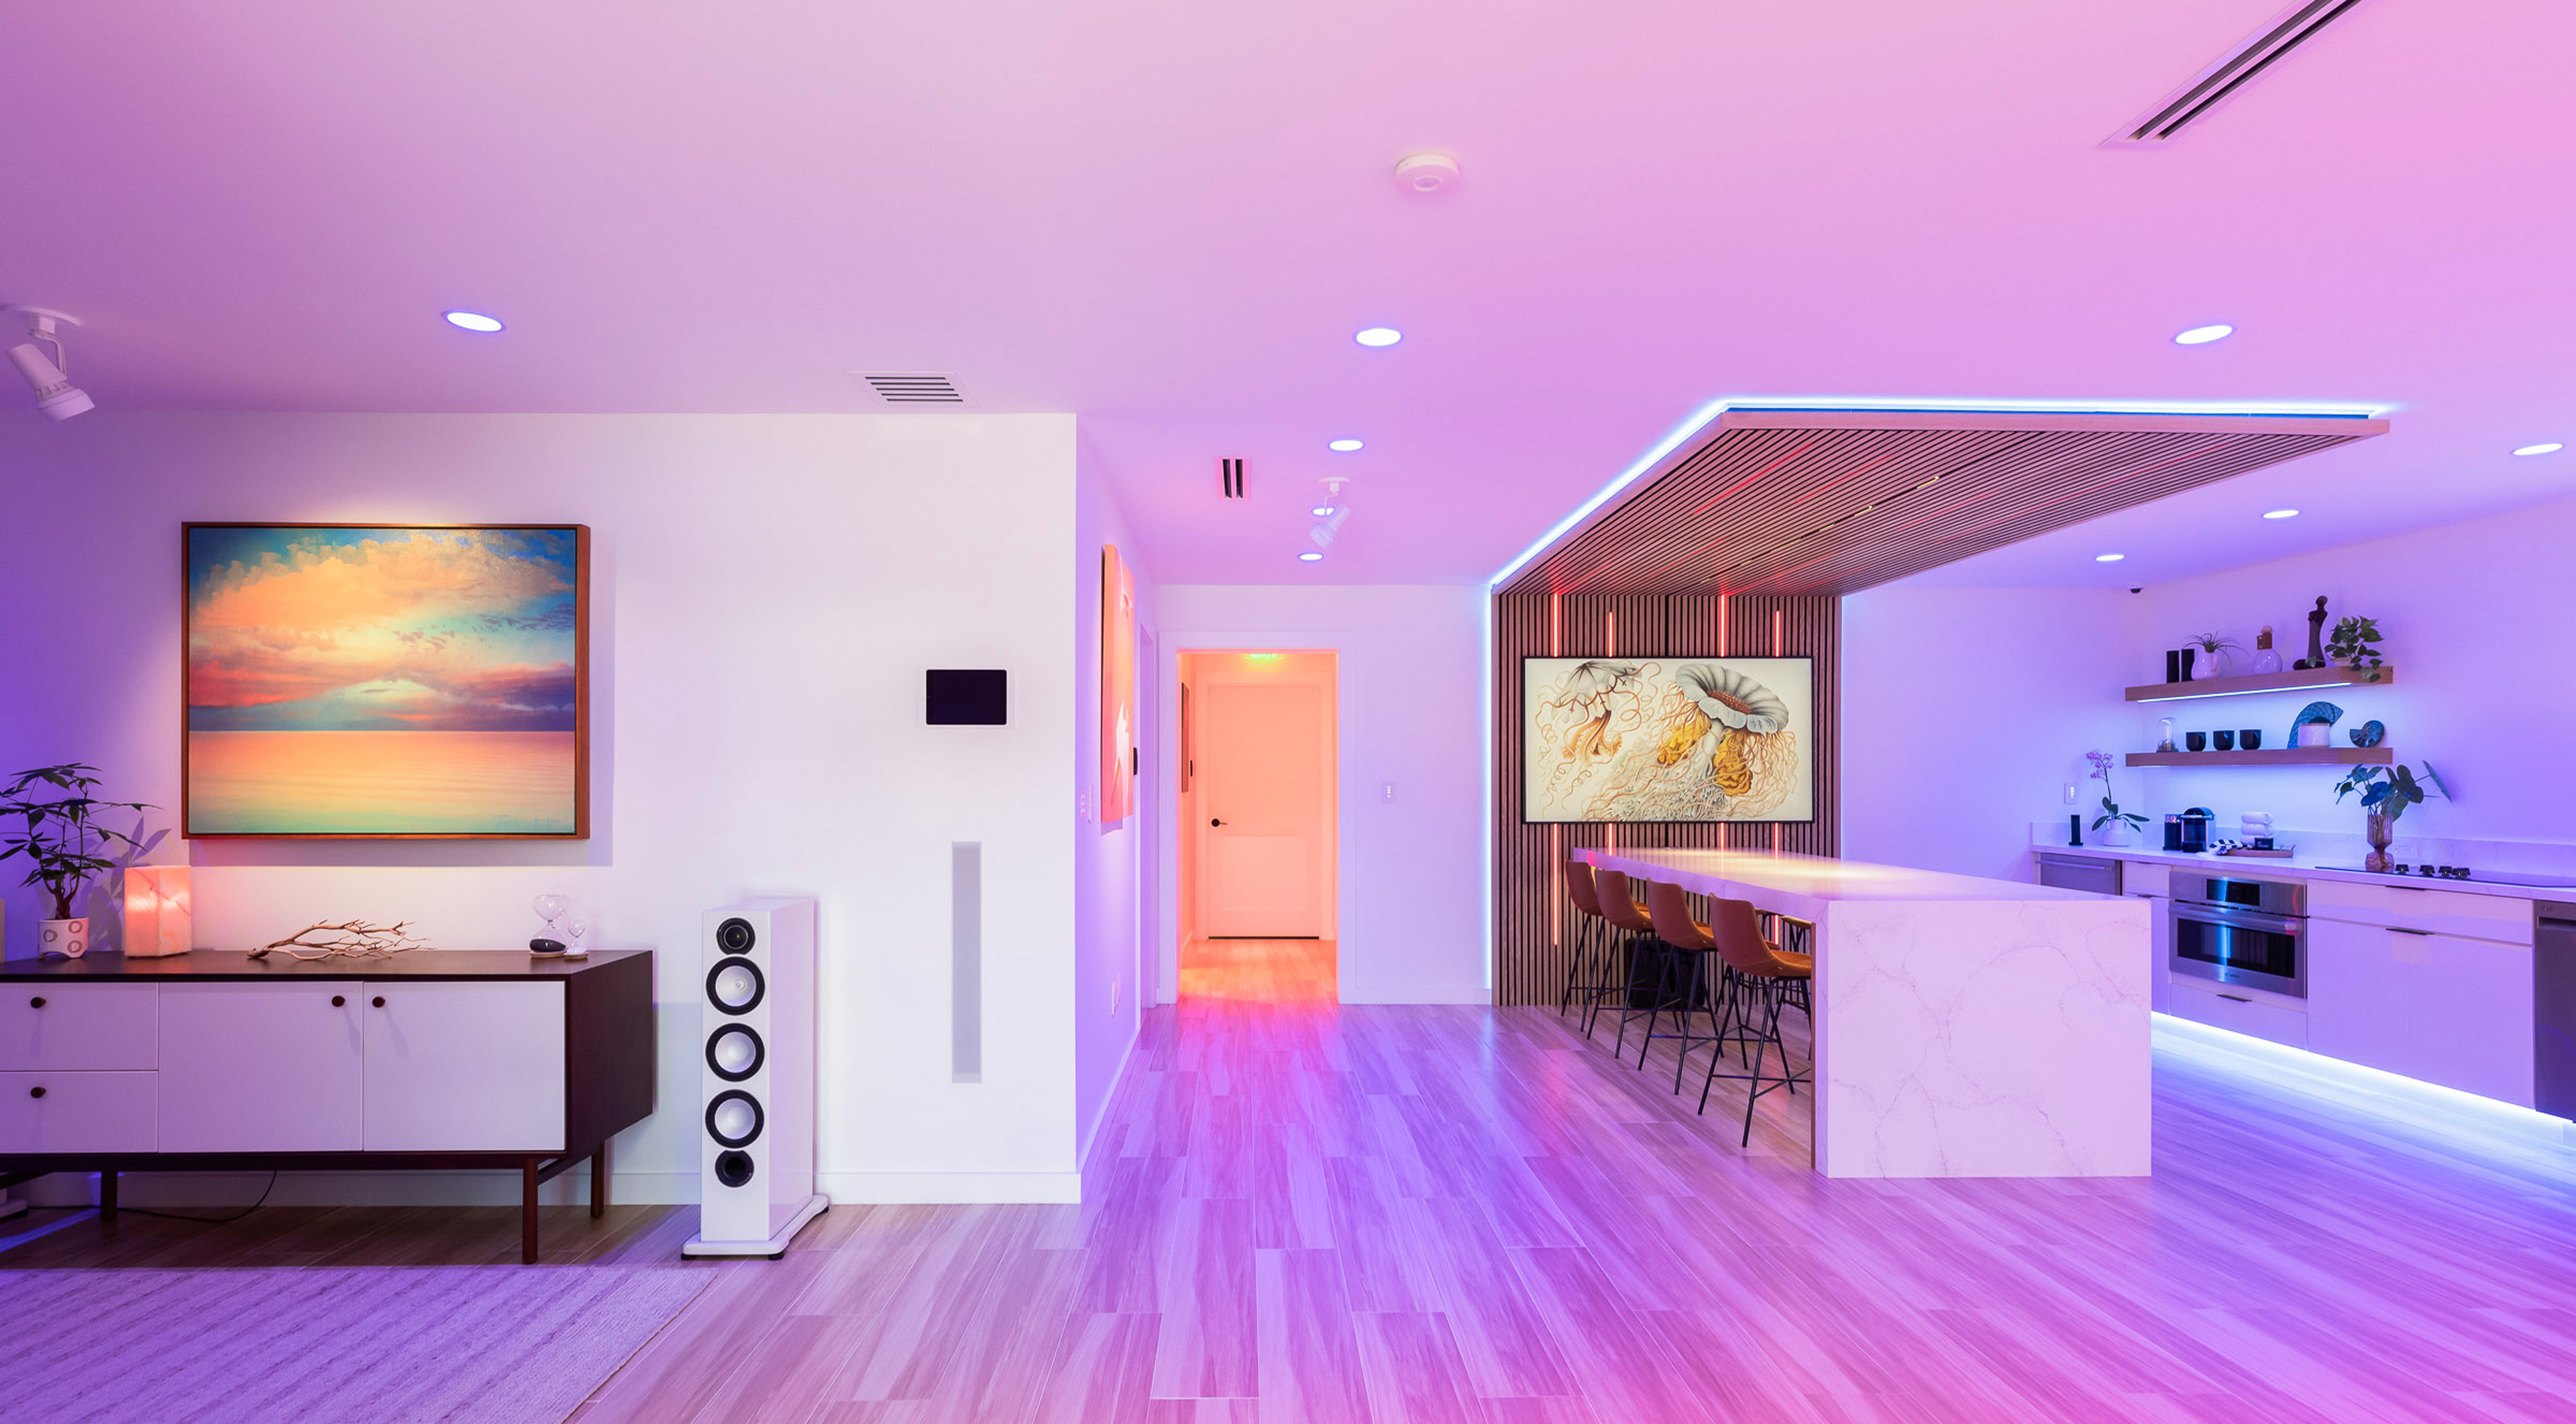
This isn’t a demo space built only for display; it’s a fully operational environment designed to let clients genuinely experience how lighting, shading, audio, and control can transform everyday living.
Design Goals
• Create a fully immersive environment where clients can experience Lutron Intelligent Lighting, window treatments, and control firsthand, rather than evaluate them in the abstract.
• Integrate that technology with biophilic design, concealed audio, custom millwork, and human-centric lighting, so the space feels like a home rather than a display floor.
• Serve a dual purpose: a design center for the business and an experiential tool that helps architects, designers, and homeowners picture Lutron solutions in a real-world setting.
The Challenge
A showroom must strike a careful balance. It needs to demonstrate technology clearly enough to inform a buying decision, yet feel natural enough that the experience—not the equipment—is what impacts a visitor. Innovative’s answer was to build a space that feels like a home, where the hardware behind the experience stays out of view. Controls, wiring, and speakers are installed architecturally into custom millwork rather than mounted on a wall, so what a guest notices is the light and the room, not the system running them.
The difficulty was in the coordination. Making the technology disappear meant lighting, millwork, acoustics, and systems integration all had to be worked out together, and every decision—from hardware placement to finish selection—had to hold that standard.
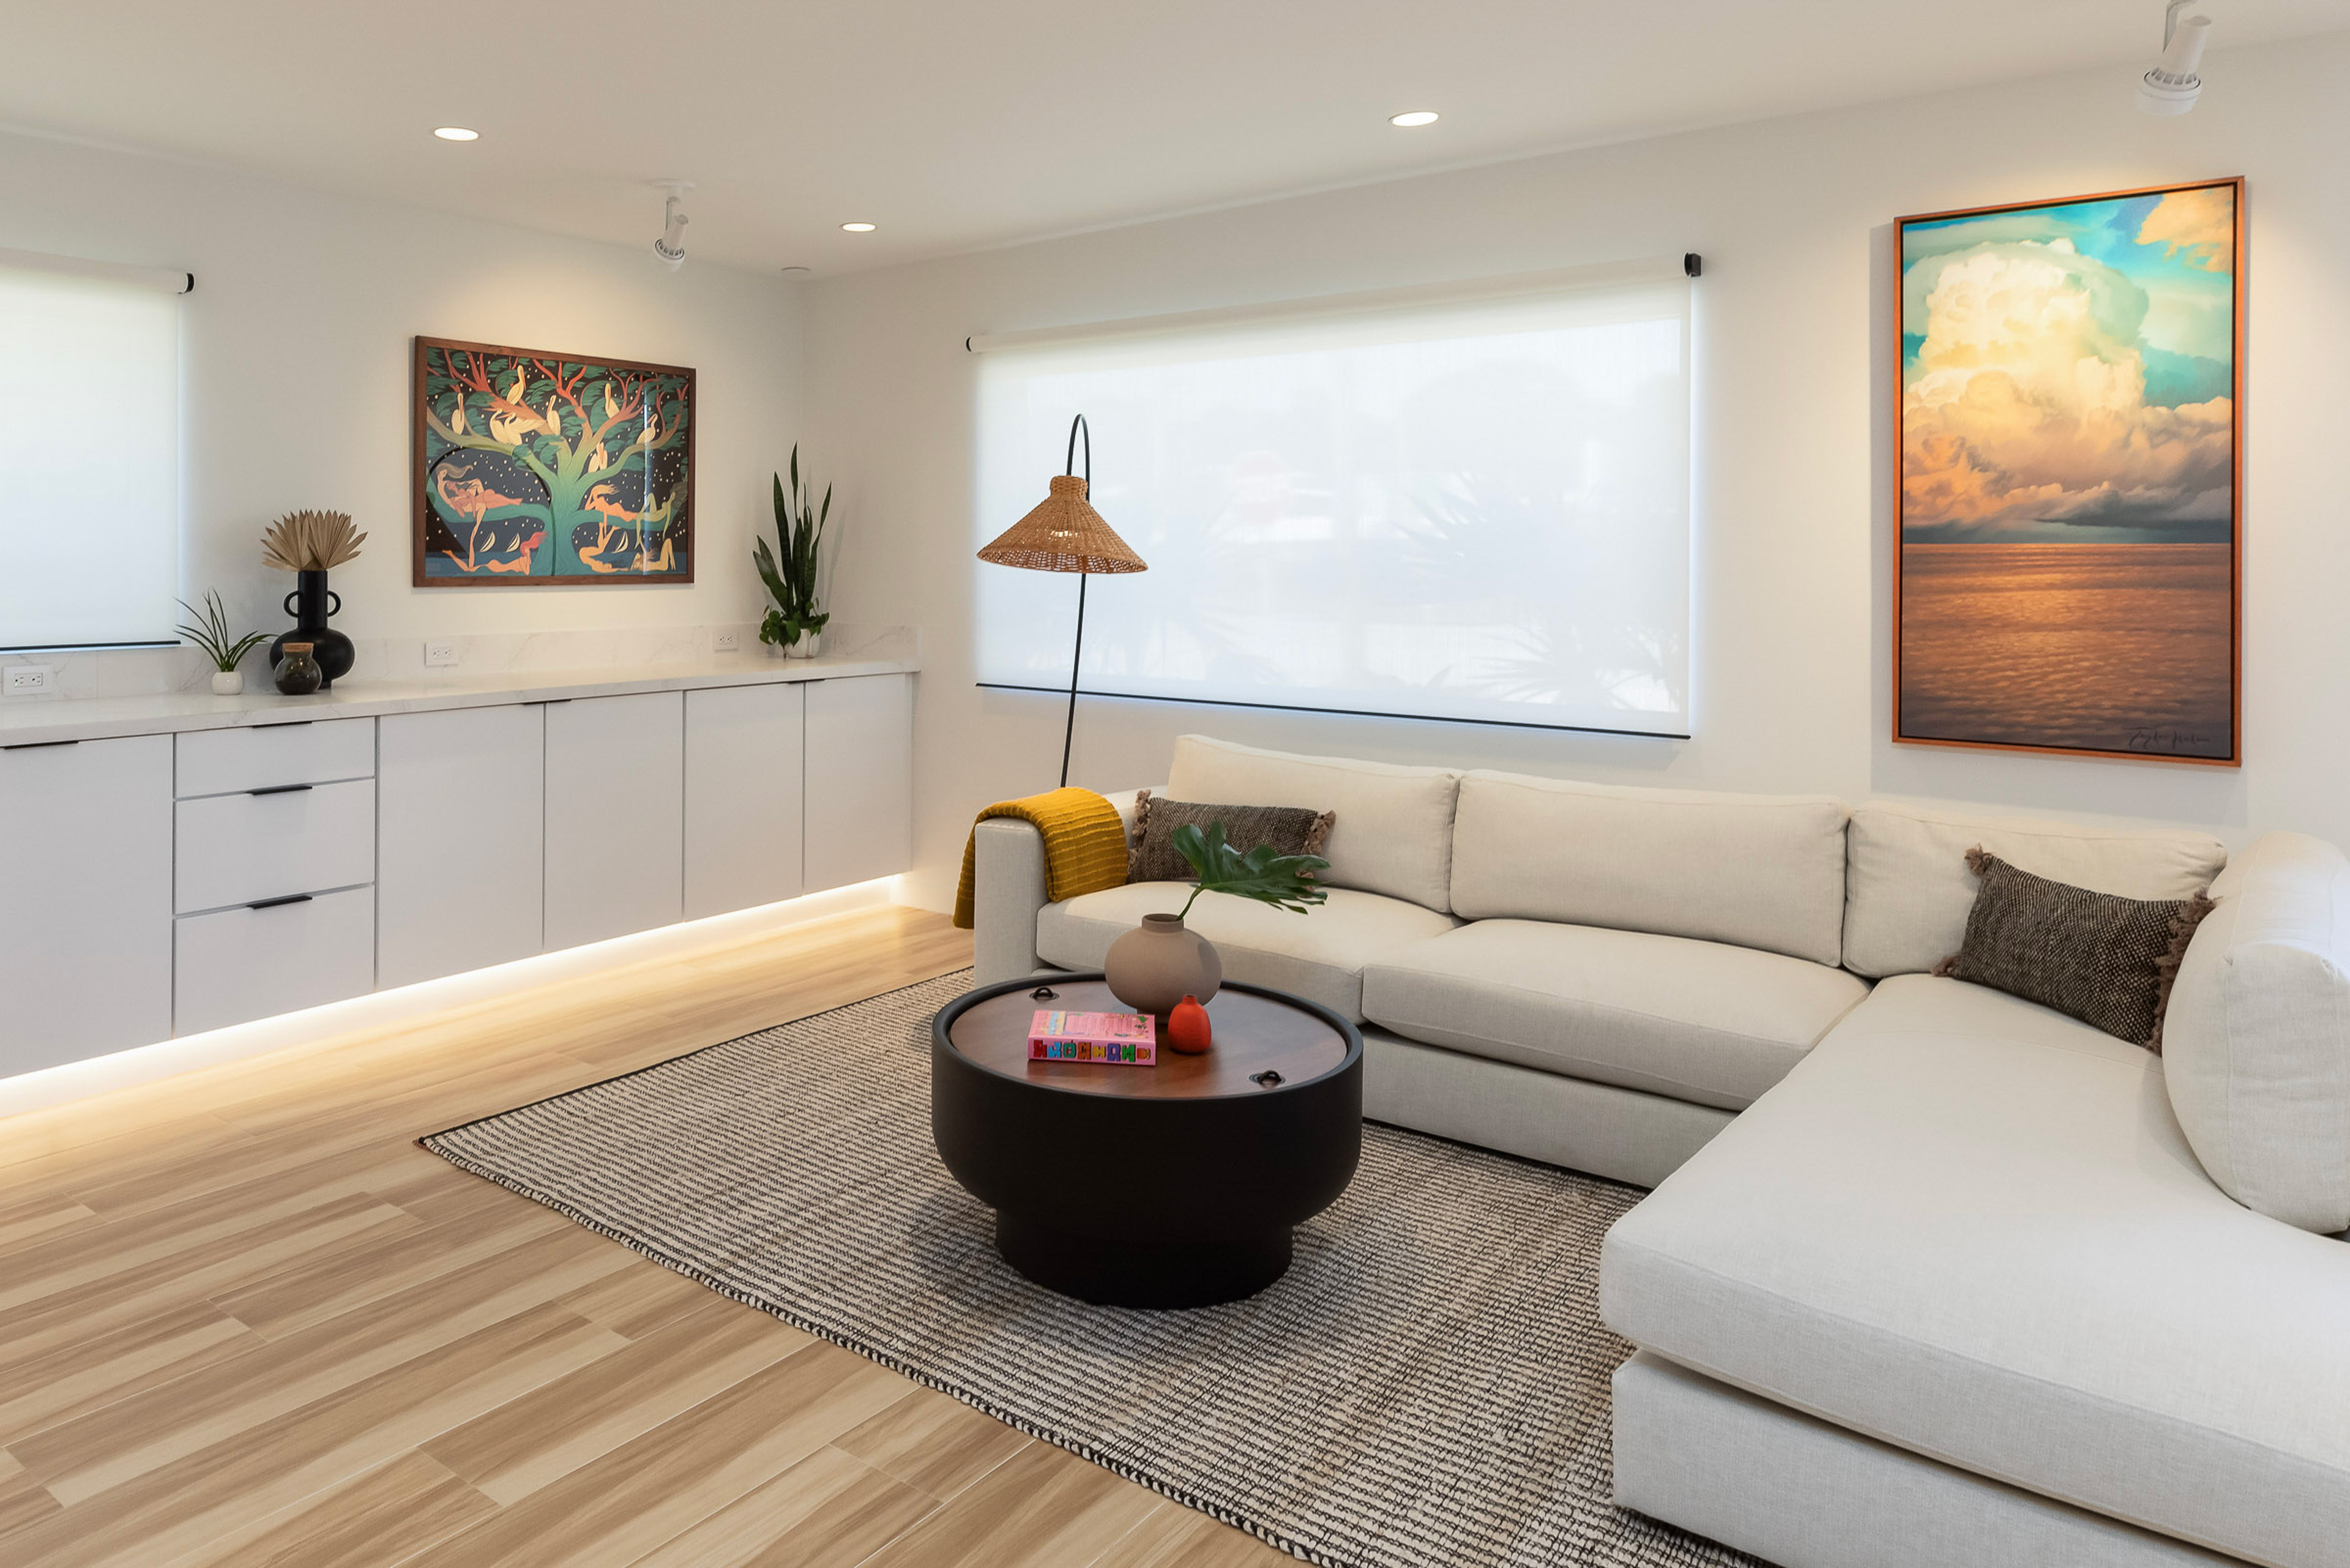
One of my favorite aspects of this project was how invisible the technology became within the architecture. We wanted the space to feel warm, intentional, and livable first while still showcasing some of the most advanced lighting, audio, and control systems available. Achieving that seamless appearance demanded exacting installation tolerances, often down to fractions of an inch, to ensure that the technology remained hidden while performing flawlessly.
The Solution
At the center of the experience is Ketra’s full-spectrum, tunable light, anchored by the Lutron HomeWorks system. Its color temperature and intensity can be set across an unprecedented range—from cool, energizing daylight to a warm, candle-like glow—so the sales team can show clients how a single room can transform for different moods or tasks, and at different times of day. Working with the lighting designer, Lorenzo and his team programmed scenes that pair each setting to a mood and a use case, giving clients a tangible reference for choices they’d otherwise have to imagine.
The most persuasive demonstration in the room may be how the light transforms artwork. Pieces by Taylor Hale, Mike Willcox, and Jul Jankowski hang throughout the space, and the lighting was planned carefully around it rather than brought in after the fact. One piece by Taylor Hale was developed alongside the Ketra lighting itself: as the light moves from the warmth of sunrise toward evening, the work shifts with it, reading as something closer to a sunset by the end of the day. The canvas doesn’t change. The light does, and with it the whole emotional register of the wall—an argument for tunable, full-spectrum light that no specification sheet can make.
The rest of the room is built to feel like a home, not a showroom floor. Custom millwork and concealed audio keep the working parts of the installation out of sight, so a visitor’s attention stays on the space itself. Biophilic design elements add to that sense of a real, livable interior.


The Results
What sets the showroom apart is that it persuades by experience rather than explanation. A visitor doesn’t have to take a capability on faith from a brochure; they can stand in the room, watch a scene change around them, and feel the result for themselves. That firsthand understanding makes the later conversation—about specifying the same approach for their own home—far more concrete.
For Innovative Technology Solutions, the payoff is unusual. Because Lorenzo carried the project from structure through programming and Kati shaped its interior, the showroom is also a demonstration of how much a single, tightly coordinated team can deliver. Clients aren’t only seeing what Lutron technology can do; they’re seeing what this integrator can do with it.
What made the experience especially rewarding was seeing how people emotionally responded to the space before they even noticed the technology itself. That was always the goal—to create an environment where lighting, shading, audio, and control enhance the experience of the space rather than dominate it.