

Background
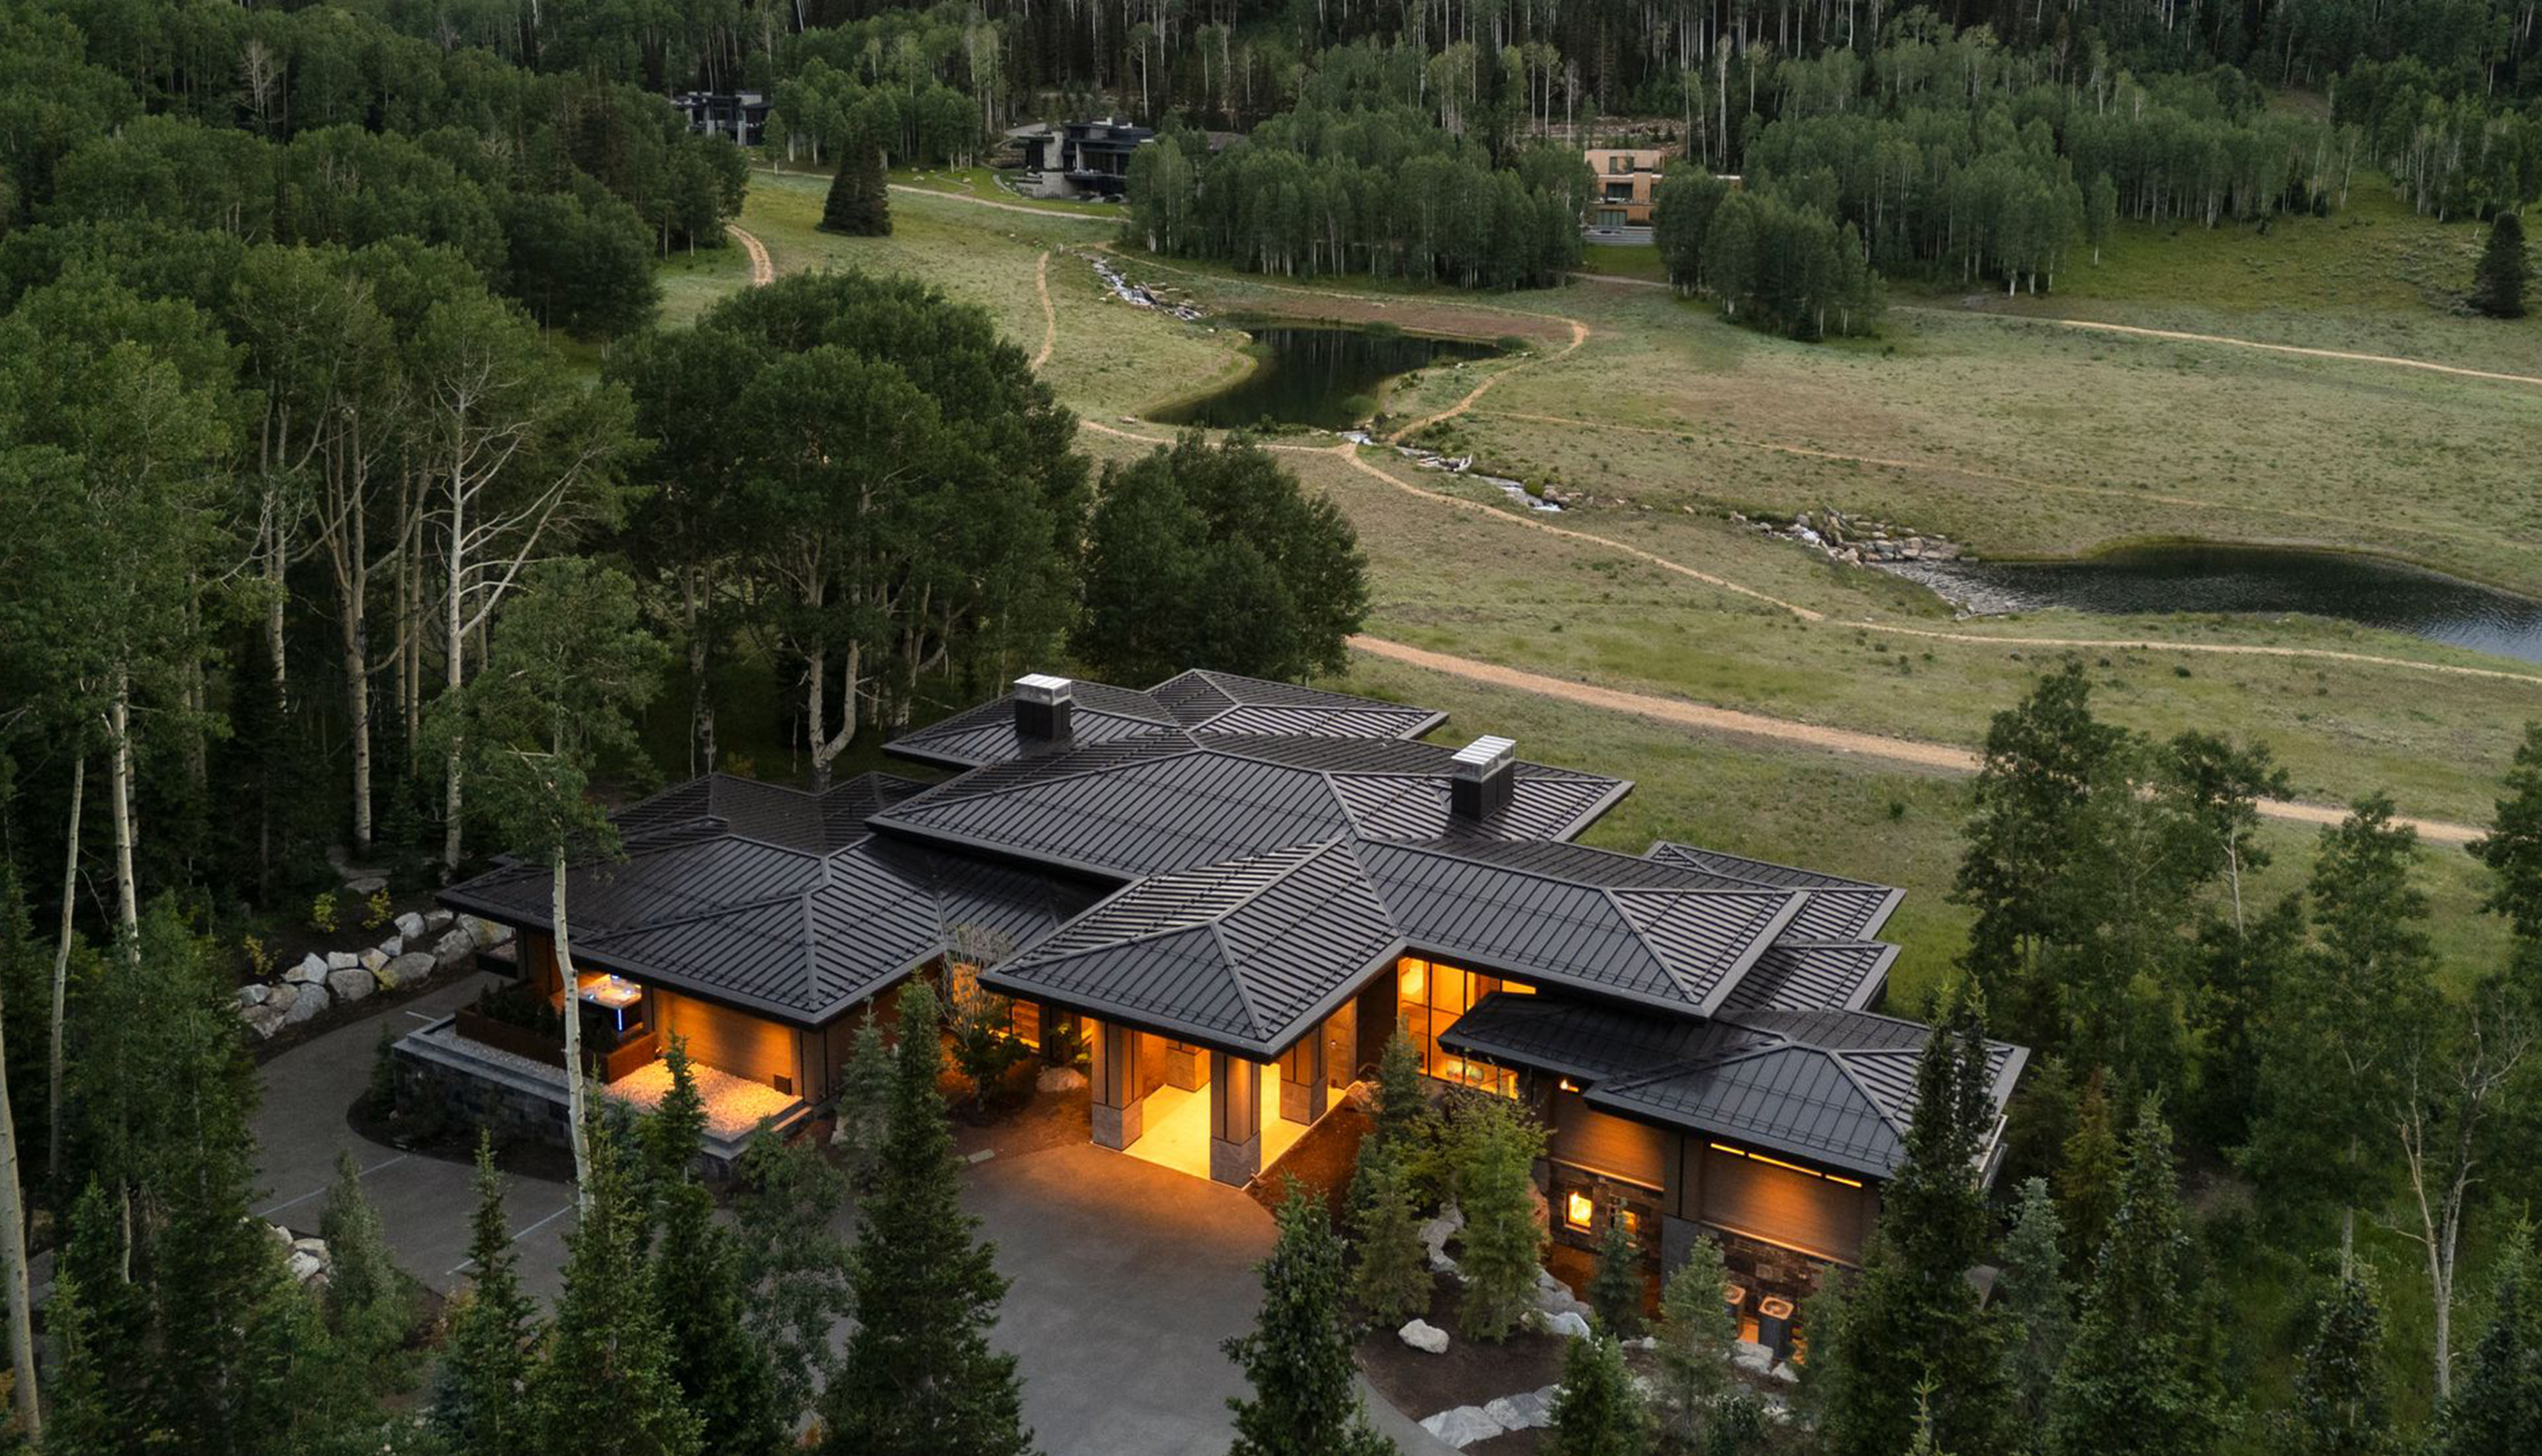
The Colony sits high above Park City proper at an elevation of 9,000 feet—an altitude that takes some getting used to when you arrive from sea level. The community is private, ski-in and ski-out, with homes spaced wide across the mountain and architecture shaped as much by snow, sun, and wind as by a designer’s hand.
The homeowners come here to shed their everyday lives — mornings on the mountain, evenings by the fire, and winters measured in feet of snow rather than inches. Chesley Electric, a Lutron dealer for 30 years and a longtime collaborator of the home’s builder, Sletta Construction, designed and programmed the lighting control system that ties the work of every other trade on this project back into one experience for the family.
Design Goals
1. Build a Lutron HomeWorks system that responds to the mountain — its sun angles, its seasons, its weather — so the home behaves differently in February than it does in August without anyone reprogramming it.
2. Integrate altitude-specific systems — supplemental oxygenation and roof snowmelt — into the same control logic and the same keypads the family uses to dim the lights.
3. Make the home’s mechanical intelligence invisible, so the homeowners can enjoy its intuitive features without difficulty.
The Challenge
A house at altitude presents different challenges than a house at sea level. The elevation introduces physiological stress that even fit, acclimated travelers notice. The roofs can gather feet of snow — the dealer’s team worked through two winters of roughly 36 feet each—in a way that demands active management for safety. And the home’s lighting and shading have to contend with a sun that travels low and bright across mountain windows in winter, then high and forgiving in summer.
Each of those problems has a typical solution: an oxygenation panel in one closet, a snowmelt thermostat in another, a lighting system for the rooms. Each is installed and programmed by a different tradesperson, on a different controller, with a different interface. The result, in most houses, is a homeowner who has to learn three or four separate systems in order to live comfortably in their own home.
For Chesley Electric, this level of complexity was unacceptable. The homeowners had a single, governing request: make the house behave as one smart system. The snowmelt projection alone was sobering — initial energy modeling put the system at more than $6,000 per month. Without intelligence layered into the system, that number was a fact of life at altitude. With intelligence, it could become a fraction of itself.
The Solution
One Coordinated System for the Whole House
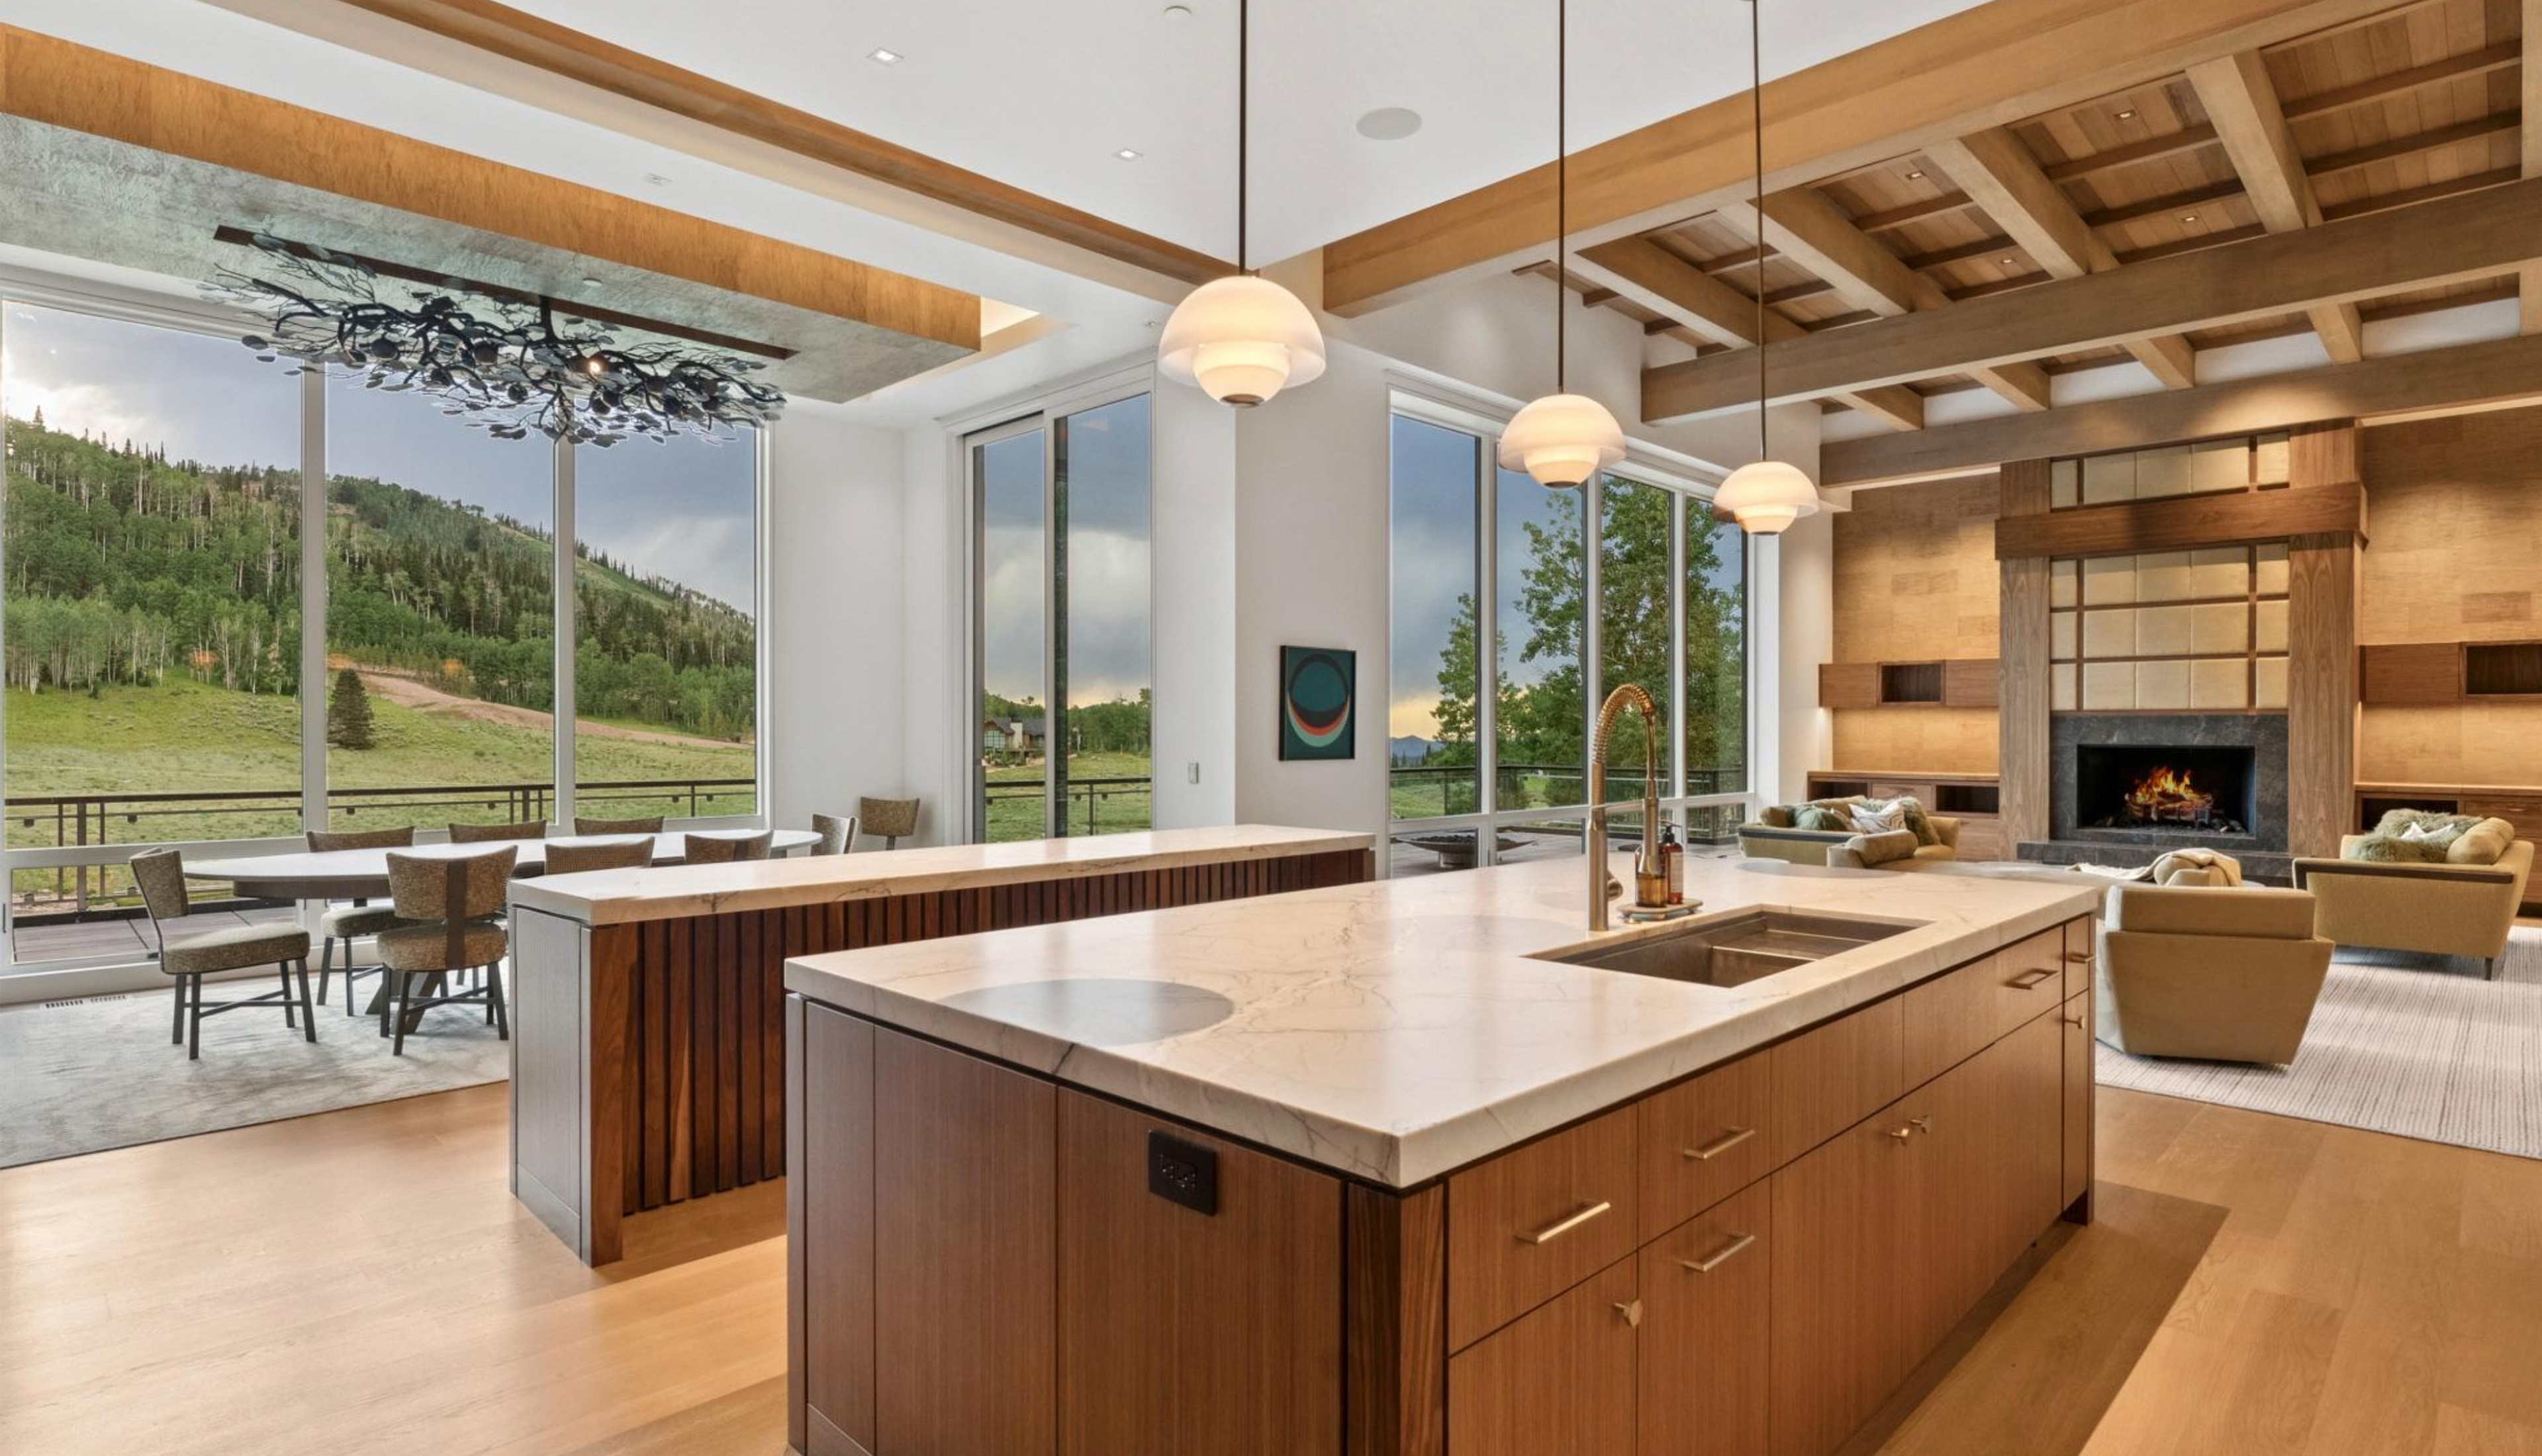
Chesley Electric specified Lutron HomeWorks QSX as the backbone, with Ketra fixtures providing tunable, full-spectrum light through the primary living spaces and Lutron Triathlon shades at every window in the home.
Scenes are programmed to anticipate the way the family uses each room throughout the day: low, warm light in the mornings to prepare for a day on the slopes; cooler, neutral whites for the long midday hours when the sun bounces off snow; deep, candle-warm tones in the evenings as the public rooms turn inward against the dark.
The scenes also adjust to season and sun angle without input from the family. Scenes adjust according to the sun; the home automatically functions differently in February than it does in August.
Oxygen at the Press of a Keypad
Integration with the home’s oxygenation system brought one of the project’s more unusual capabilities into Lutron’s control logic. Raising the oxygen concentration in the home is not a specialist procedure the family has to learn: it’s a button.
To eliminate altitude sickness, a single Lutron keypad press matches the oxygen levels to the homeowner’s primary residence, which is located at sea level.


No separate control panel, no specialized interface — it’s all controlled with a Lutron keypad, right next to the lighting scenes.
A Smarter Snowmelt System
Maybe the most significant integration of all involves the snowmelt system.
This home sits at 9,000 ft above sea level, and winters typically see 30-40 feet of snow, so it required a massive roof snowmelt system. By utilizing Lutron’s capabilities, we can control different areas of this system based on seasonal changes, sun angles, temperature, and snowfall—resulting in an impressive reduction in energy use.


Lutron logic governs the roof snowmelt across zones rather than as a single circuit, so heat is applied where the conditions call for it and nowhere else. Measured against the initial energy projection, the dealer reports a 60% reduction in energy use. The number matters less as a savings figure than as proof of the project’s central premise: a house this complex behaves better when one system is responsible for all of it.
The Results
The house succeeds because it doesn’t ask the family to manage it. They arrive at altitude and the home meets them. The light follows the day. The shades move with the sun, framing the mountain through expansive windows rather than shutting it out. And the systems that make that possible—oxygenation, snowmelt, lighting, shading—answer to the same keypads the family uses for everything else.
Thirty years and hundreds of Lutron installations by Chesley Electric stand behind the success of this project. But the number that matters is the smallest one: the single system responsible for it.
Our team’s creative solutions using Lutron products resulted in an extremely happy client. We are proud of our finished product and wanted to give this residence the recognition it deserved.


