

Background
The Forest Hill residence is a modern, 8,000-square-foot custom build in one of Toronto’s most established and affluent neighborhoods, where mature maple trees form a continuous green canopy over the streets. The home is organized around a curtain wall standing 22 feet tall, facing south and west—a single, uninterrupted plane of glass that frames its connection to the world outside. Glass at that scale is one of the home’s defining architectural features. A custom shading solution would have to be designed to honor that without interrupting it.
Brading was brought into the project as the shading specialist, working closely with interior designer Laura Stein Interiors and builder Greengold, led by Zack Goldstein. The collaboration was a true division of expertise: the design team selected the shade textiles and colors to suit the interior, while Brading recommended the fabric’s openness factor to manage the wall’s south-west exposure and the strong, low afternoon sun it invites. With a high-value home and significant furnishings to protect, shading here was as much about preservation as comfort. Set on a corner lot and wrapped in glass, the home’s brief was equally direct: the owner wanted complete privacy without darkening the rooms.


Design Goals
• Provide full shading control across a 22-foot-tall curtain wall without compromising the architecture’s clean lines.
• Preserve the completely unobstructed view when the shades are retracted—no visible cords, guide wires, or cables.
• Manage strong south-west solar exposure while honoring the designer’s textile and color selections.
The Challenge
A wall of glass standing 22 feet tall is, first and foremost, a celebration of the home’s picturesque setting—but it’s also a significant shading challenge that few systems are equipped to meet. Over a 22-foot drop, fabric tends to wander, and conventional solutions answer that tendency with guide wires, cables, or side channels that keep the shade tracking true. Each of those approaches trades one consideration for another: visible hardware on the glass, intruding on the view the window exists to preserve.
You had a 22-foot tall wall of glass facing south and west. In the wintertime—December 21, at high noon—the sun is on such a low angle, blasting in from the south.
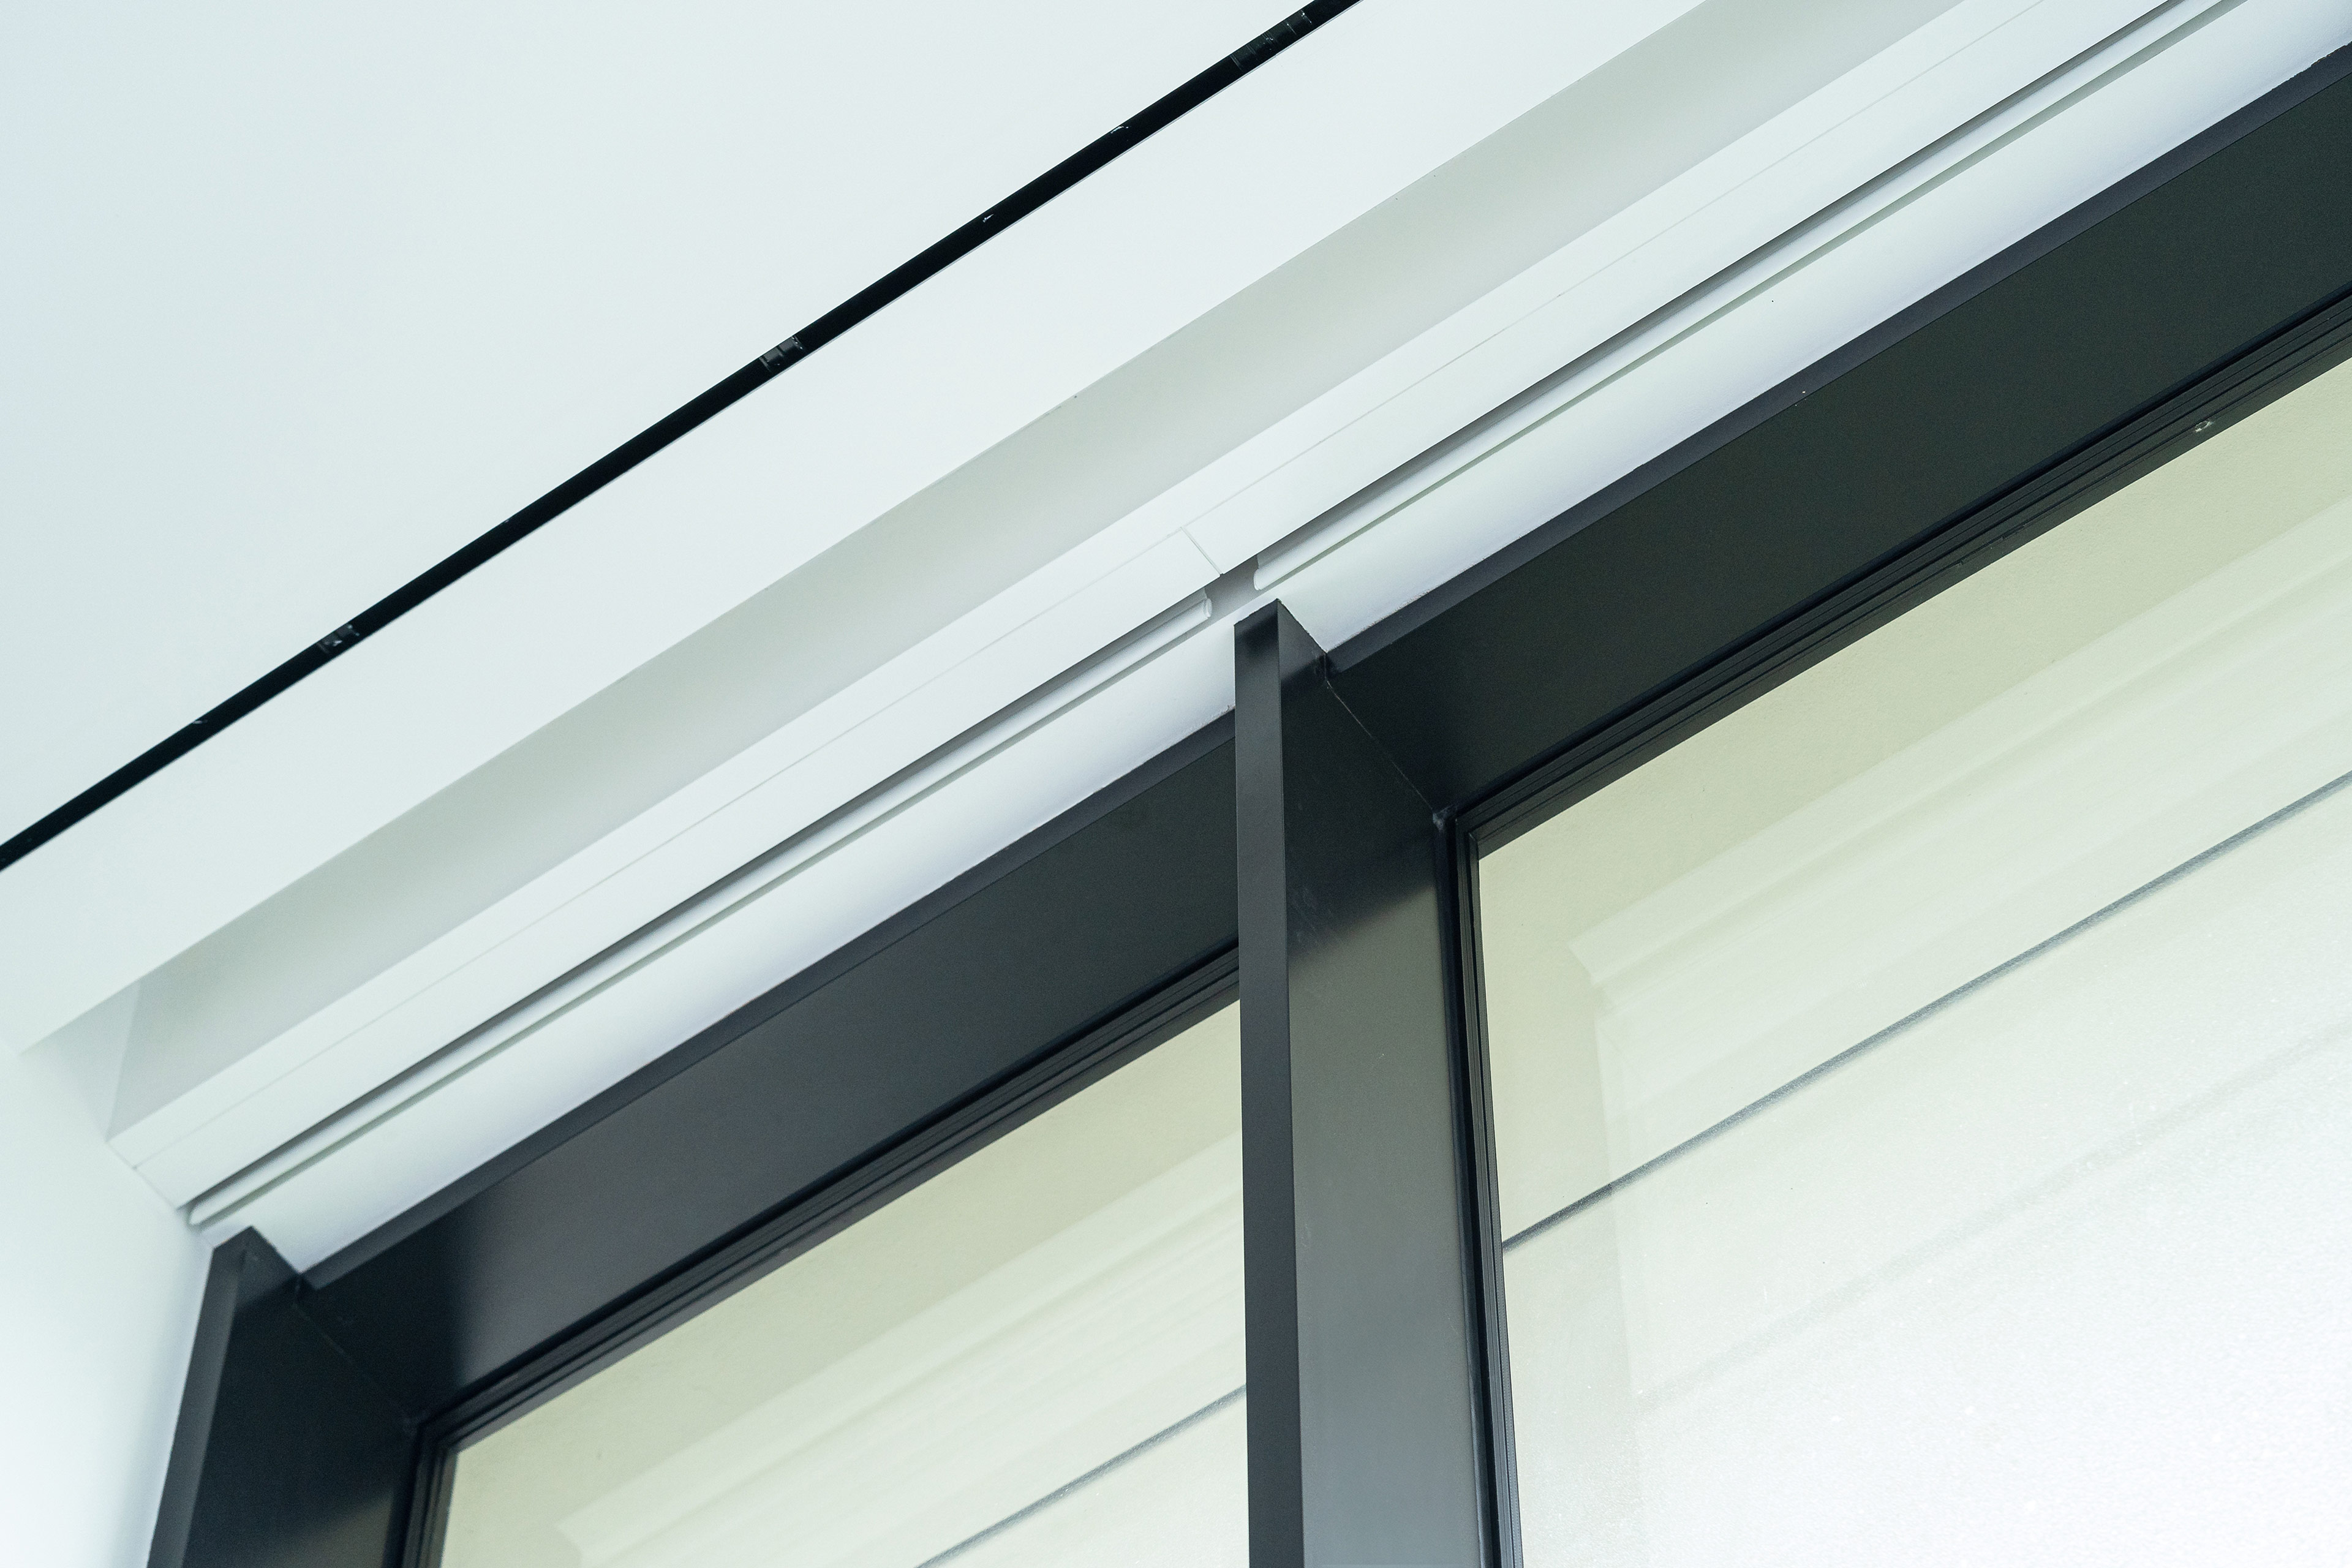
The south-west orientation raised the stakes. Afternoon and evening sun arrives low and direct, calling for effective solar control, not just a decorative layer of fabric. In summer the effect peaks: on the longest day of the year, direct sun rakes across the glass from roughly 1:00 to 7:00 p.m., adding radiant heat gain and damaging UV that threaten the interior and its furnishings. The shading had to be substantial enough to temper glare and heat gain when engaged, yet designed to completely recede from view when not in use—no visible hardware and no sign of shade mechanics. And it had to do so across a wall where most hardware would be challenging to conceal.
The Solution
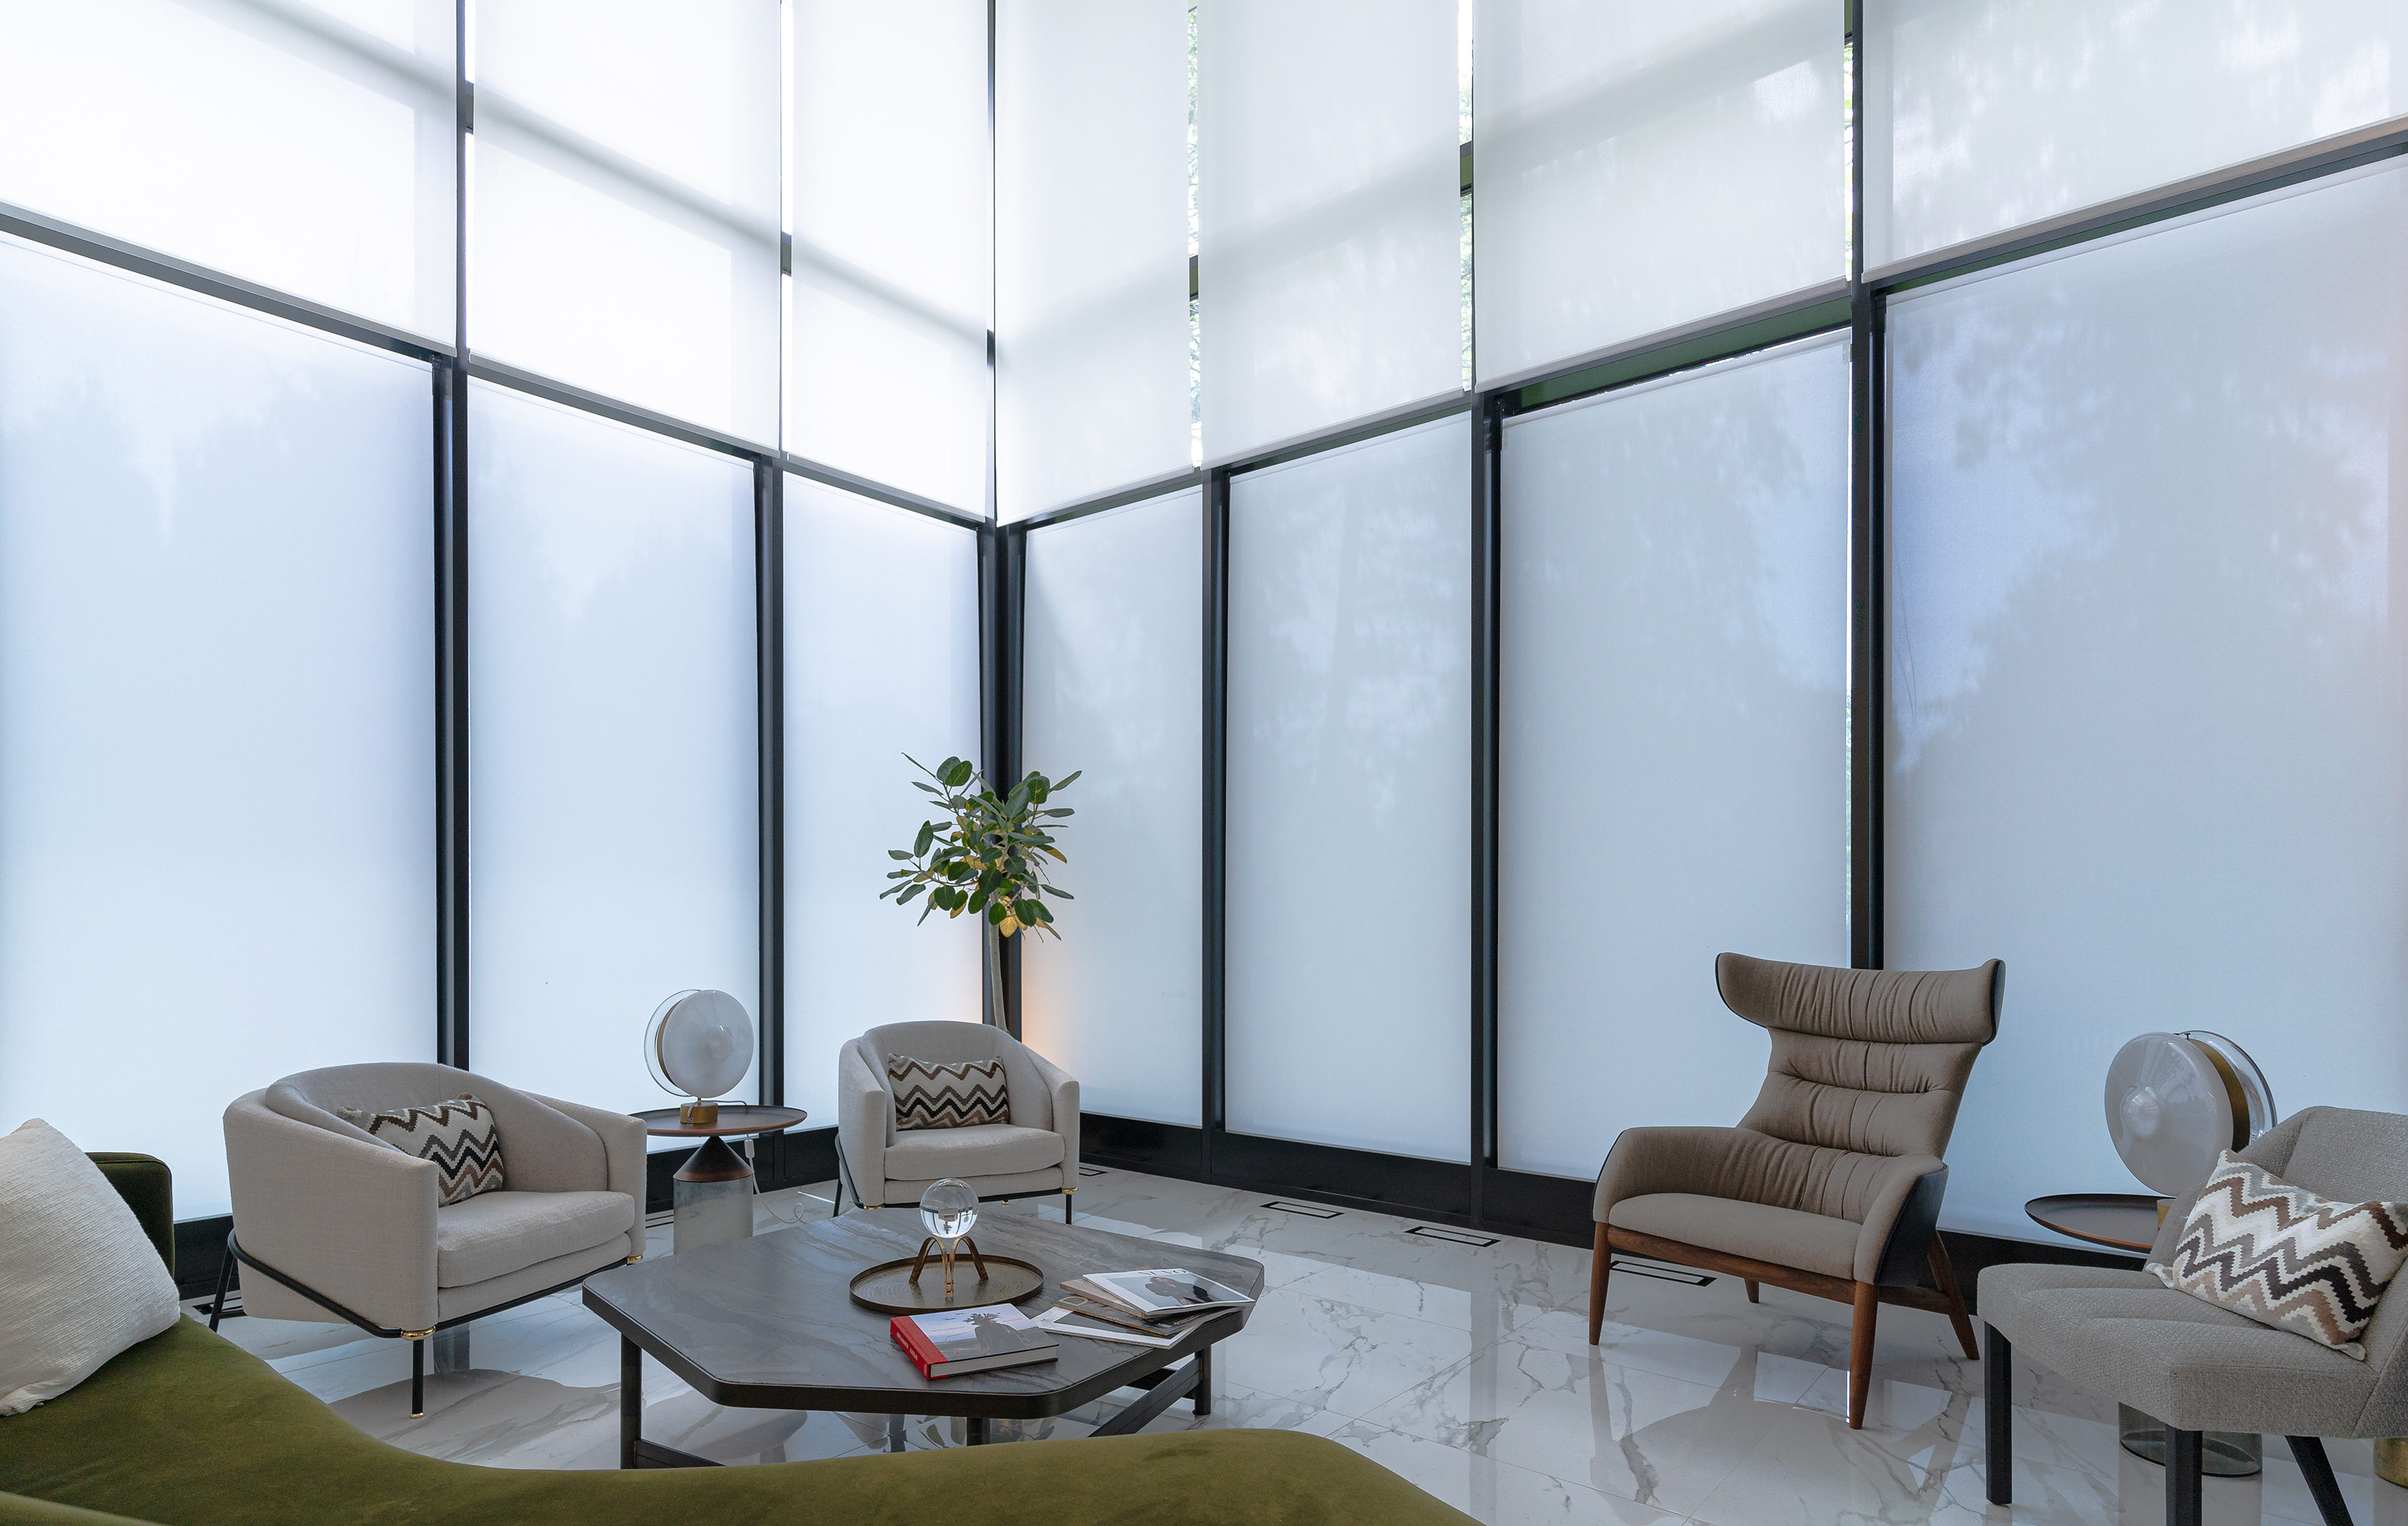
Brading’s answer was a “clam shell” configuration built from Lutron shades and drives, paired with a piece of custom engineering. The shades run in standard Lutron pockets—five by five, per Lutron’s specification—in two-on-one configurations on the west and a three-on-one on the south. Seven upper roller shades sit in ceiling pockets installed 22 feet up; they drop 12 feet by gravity and stop precisely at a horizontal mullion. Seven lower shades, each 60 inches wide by 120 inches tall, stack at the bottom and lift upward to meet them at that same line—the two halves closing like a clam shell and parting to clear the glass entirely.
The fabrics were chosen to balance privacy with daylight: Mermet E Screen in 1% and 3% openness factors throughout the common areas, and Mermet Flocke (Lutron Premiere) in the bedrooms. Every motor is four-conductor wired, drawing on a mix of Lutron QS64, QS100, and QS150 drives matched to each shade’s size and weight.
Making the bottom shades rise in concert with the shades lowering from above is where Brading’s ingenuity comes in.
The real magic of the project was a system that Brading has developed—we’ve been working on it for seven years
The system centers on a custom transmission Brading designed to work with a Lutron QS100 or QS150 drive, producing what’s known in Europe as a “box motor effect”—a single motor turning output shafts that rotate in unison. Brading’s transmission mimics that behavior, increasing the drive speed so the bottom shades travel at the same rate as the shades lowering from above, and the two meet cleanly at the mullion every time.
The configuration’s defining achievement is what it leaves out. From top to bottom, and across the entire width of the curtain wall, there are no visible cords, no guide wires, and no cables. When the shades retract, the upper panels retract into the ceiling pockets and the lower panels to the floor, leaving the curtain wall clear from edge to edge.
The Results
The system is in daily use, connected to the home’s Lutron HomeWorks system and triggered automatically twice a day. Fully retracted, the wall presents as it was designed to: an unbroken plane of glass with nothing standing between the room and the view. Closed, the shades blend beautifully into the design scheme and lines of the space, delivering solar control that quiets the south-western light and shields the interior from UV. The fabric itself was chosen for both its color and its openness factor.
The result is a shading system that performs at architectural scale while staying out of sight—an innovative approach that earned Brading the 2025 Excellence Award for Best Shading Project. The custom transmission has performed reliably in service, with a very satisfied client, capping a two-decade partnership with Lutron and a system seven years in the making.
We are abundantly proud of what we’ve done.


